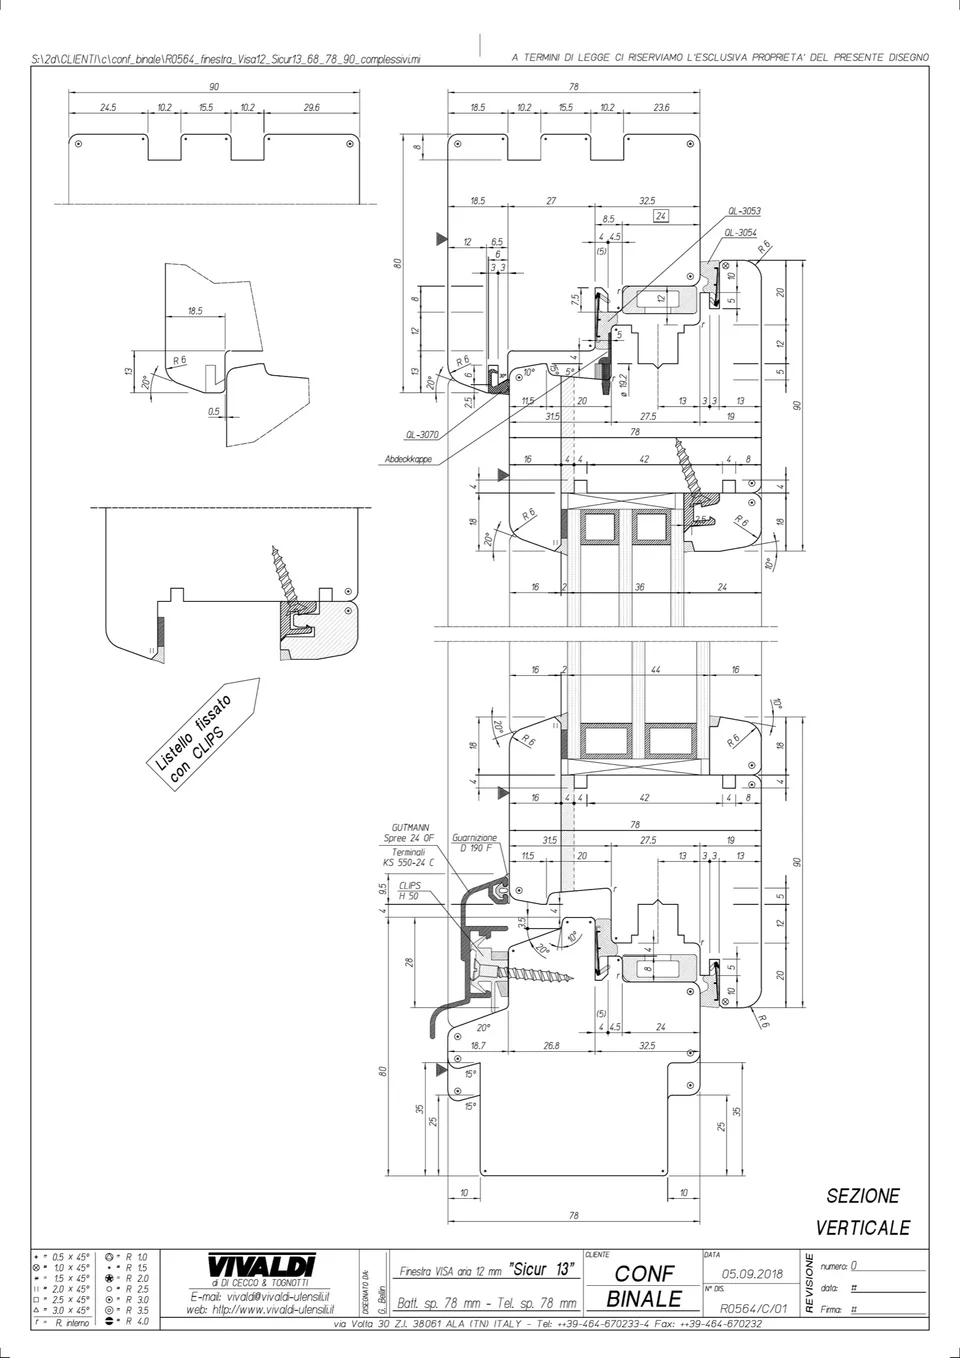
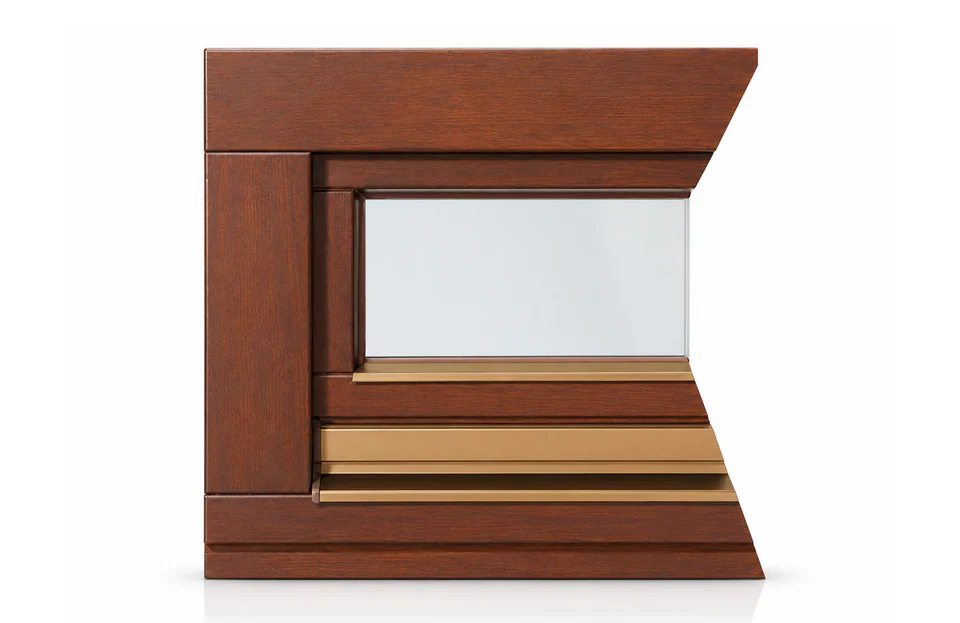
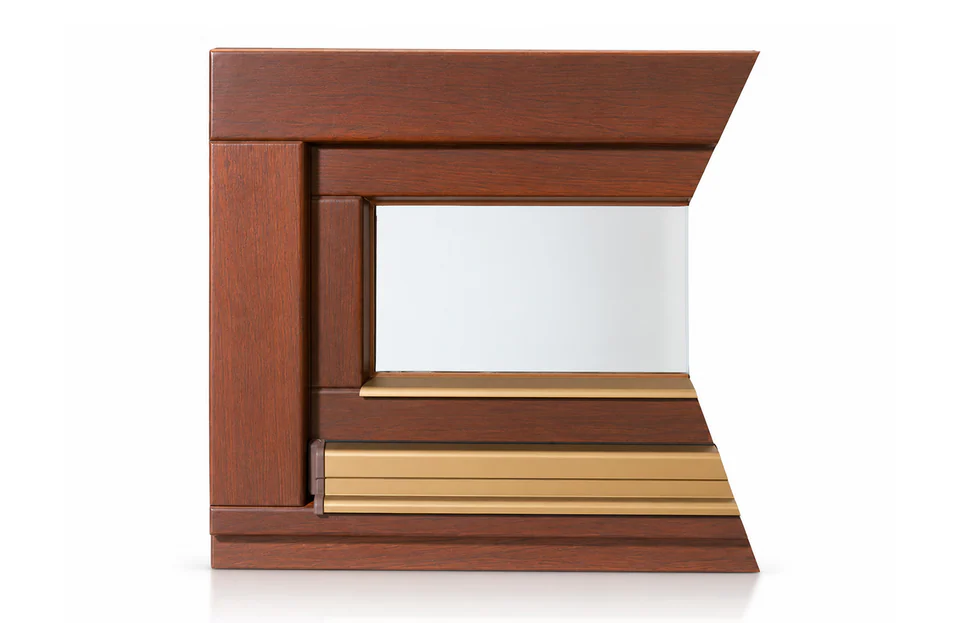
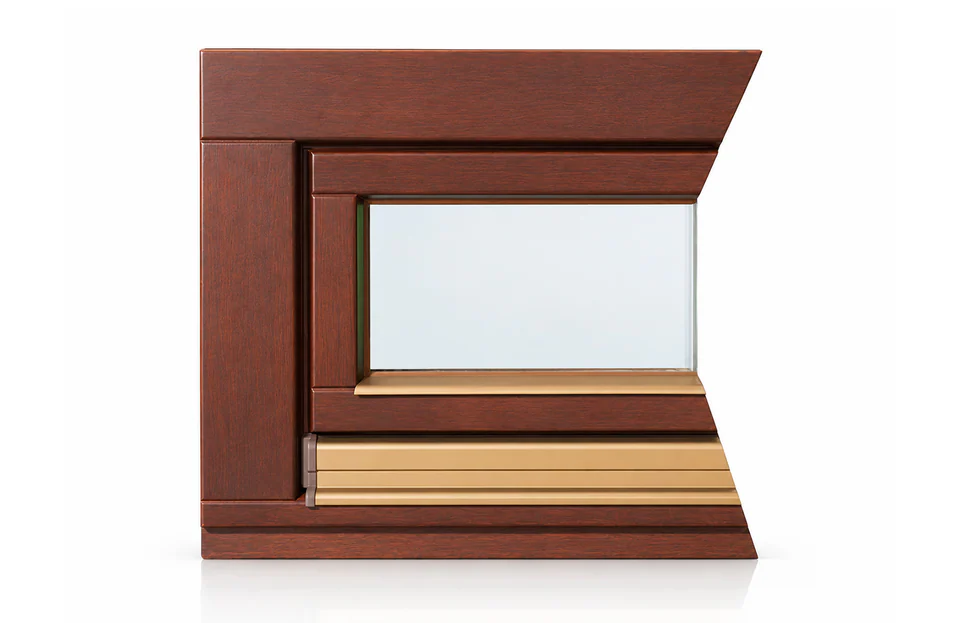
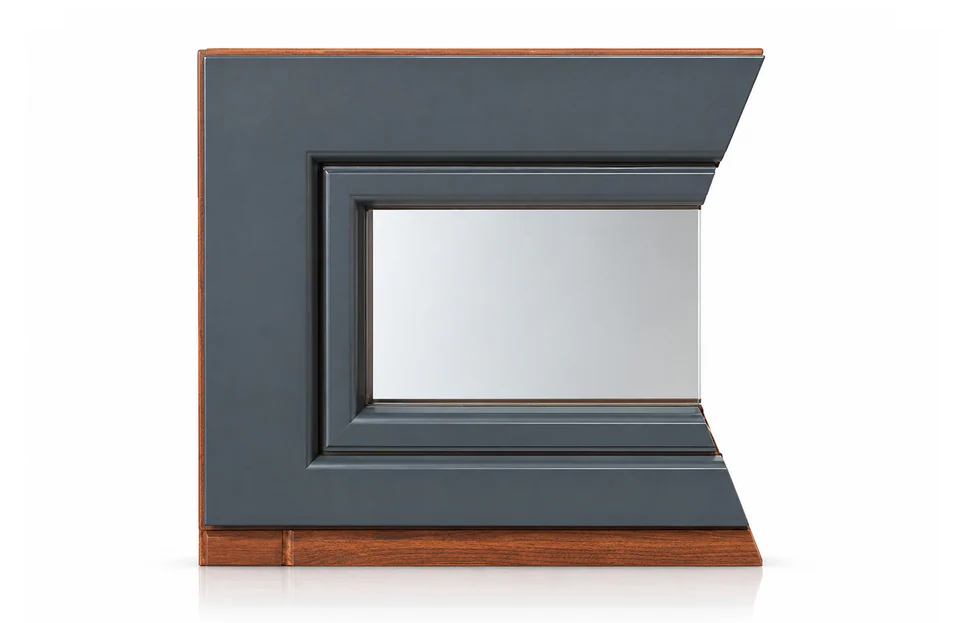
What a window looks like on the inside, step by step.
The drawings below are the ones our profiles are made from, designed together with Vivaldi (Italy), a maker of joinery tools. They show a “vertical section”: imagine cutting the window from top to bottom and looking at the cut from the side. On the left is the outside, on the right the room.
Which profile to choose
68 mm for renovations and old buildings, where fine proportions matter. 78 mm for a new house: triple glazing and double sealing. 90 mm for passive houses and areas with harsh winters. Wood-aluminium if you want the warmth of wood indoors and zero upkeep on the façade.